Small room
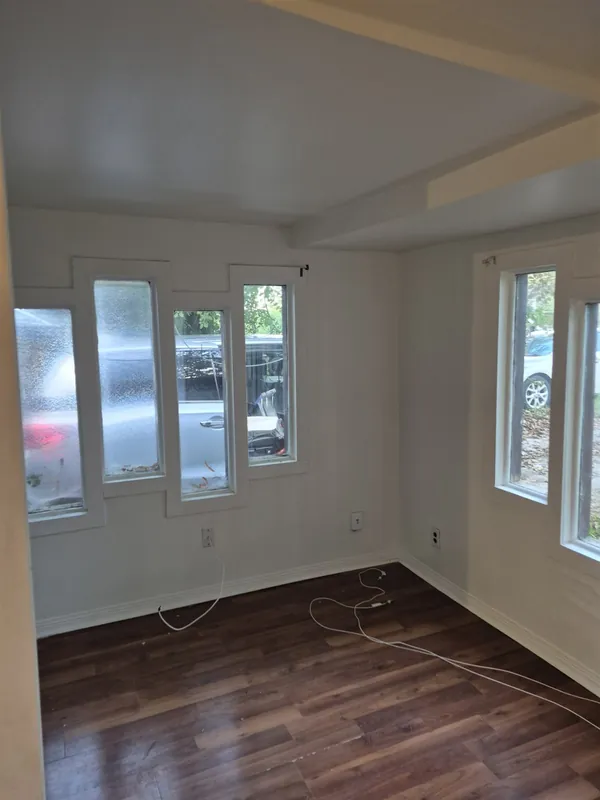
10 × 12 ft example · 120 sq. ft. floor
Bedroom or home office
 Based in Orillia
Your home. A clearer plan.
Choose your rooms, tell us what to paint, then review your estimate.
We could not load the current prices, so we have not calculated a total.
Room details stay in this estimate as you move between rooms. Nothing is sent until you submit.
Start with your room list.
Choose a room type and use + or − to set how many you need. Next, finish and save each room, one at a time.
10 × 12 ft example · 120 sq. ft. floor
Bedroom or home office
12 × 15 ft example · 180 sq. ft. floor
Primary bedroom or small living room
18 × 15 ft example · 270 sq. ft. floor
Large living room or combined living/dining area
12 × 12 ft example
8 × 6 ft example
12 × 12 ft example
10 × 10 ft example
12 × 4 ft example
Enter your measurements next
Room sizes are examples to help you start. You can change names and measurements in the next step, or choose a room with your own measurements.
Choose the rooms you want painted.
This planner supports up to 20 rooms. Larger projects can be reviewed directly with ProSeal.
Prefer help? Request a free written estimate.
Choose a room to begin.
Choose the surfaces for this room, then save it and continue.
0 roomsFor ready-to-prime new drywall or a deep colour changing to a lighter shade. Standard wall primer included. Select Walls above; repairs, drywall finishing and specialist stain-blocking need confirmation.
Both faces and edges. Count a shared door in one room only.
Automatically estimated from the full room perimeter: 2 × (length + width). ProSeal confirms the exposed length, including doorways and built-ins, in your written estimate.
One complete standard single-door opening: casing on both sides and the ordinary jamb. The door slab is separate. For one-sided, oversized or double-door frames, let ProSeal confirm the scope.
Add the painted lengths around the window. For one 4 × 3 ft window, use 4 + 4 + 3 + 3 = 14 linear ft. Ordinary jamb/sill work is included. If unsure, let ProSeal confirm below; unusual returns need review.
Your written estimate confirms measurements, preparation, paint choices and any extra work.
The door frame price covers one complete standard single-door opening: casing on both sides and the ordinary jamb. Enter the number of frames; no linear-foot measurement is needed. The door slab is a separate selection.
The standard package uses a typical 3 × 7 ft opening. Count a shared physical door and its frame in one room only. Paint and two finish coats are included for standard doors and trim; their priming and extra finish coats are excluded. The optional wall-primer selection does not include doors or trim.
For one-sided, oversized or double-door frames, choose “Let ProSeal confirm this quantity / scope.” Window trim still uses its painted length; drywall, deep or unusual returns need review. ProSeal confirms actual measurements and the final scope in writing.
Use decimal feet: 12 ft 6 in = 12.5 ft. This builder covers simple rectangular rooms, flat ceilings and normal access up to 10 ft high.
Perimeter × height less54sq.ft. for an assumed entry door, closet door and4×3ftwindow. Actual openings are confirmed in the written estimate.
Deduct substantial covered areas only. The standard entry door, closet door and window allowance is already deducted automatically. Enter only additional unpainted cabinet/tile area here; do not deduct those openings twice or enter floor area.
Measure the length, width and ceiling height. Wall area is 2 × (length + width) × height, less the standard 54 sq. ft. opening allowance and any additional cabinet/tile area you enter. The standard allowance is one 3 × 7 ft entry door, one 3 × 7 ft closet door and one 4 × 3 ft window. A flat ceiling uses length × width.
For an unusual layout, stairwell, sloped ceiling or closet interior, add a note in Review so ProSeal can confirm the measurements.
Return to the room list and add the spaces you want painted.
Priced rooms include the selected surfaces and $35 light preparation per main room. Standard setup, protection and cleanup are included.
A plan you can talk through.
Check the room sizes and included work. Save this breakdown, then request your written estimate to confirm the measurements, condition and final scope.
Optional—keep the standard paint selection, or tell us about upgrades and extra work for your written estimate.
Standard coating prices allow two finish coats and one wall colour per room. Different products, extra colours or coats can change materials and application needs. No automatic upgrade percentage is added here.
The existing colour and your selected colour affect coverage. Some combinations need priming or additional finish coats. Standard wall primer is itemized only where selected; extra finish coats and specialist priming are confirmed in your written estimate.
This is a two-finish-coat estimate. Selected standard wall primer is itemized separately. Ceiling/trim primer, specialist priming, additional finish coats, repairs and extra services are outside these amounts. Coverage depends on the existing and selected colours; ProSeal confirms the final scope and price in writing.
Keep your plan
Send ProSeal your full estimate breakdown with your contact details, and receive a copy by email. Nothing is sent until you submit the request form.
What happens next
You choose the work that matters. We confirm the measurements, preparation, colours and coatings before you approve the final written estimate.
See real ProSeal projectsUse example sizes or your own measurements. Your breakdown keeps the difference clear.
Discuss repairs, product choices, accent walls, bulkheads and anything the basic scope does not cover.
Your final estimate sets out the agreed work and price before the job is arranged.